
How to Reduce Noise in an Open-Plan Office
Open-plan offices are designed to bring people together. They encourage communication, make collaboration easier and allow workspaces to be used more flexibly.
However, sharing one large space can also create challenges.
Phone calls, conversations, meetings and everyday office activity can make it difficult to concentrate, particularly when employees need to focus on individual tasks.
Reducing noise in an open-plan office does not necessarily require major renovations or permanent walls. Often, a combination of thoughtful space planning, acoustic materials and flexible furniture can make a meaningful difference.
Here are some practical ways to create a more comfortable working environment without losing the benefits of an open office.
Why Are Open-Plan Offices So Noisy?
Noise in an open-plan office comes from several sources.
Conversations between colleagues, video meetings, phone calls and movement around the workspace all contribute to the overall sound environment.
The design of the room also plays an important role.
Hard surfaces such as glass, concrete and plaster can reflect sound, allowing noise to spread throughout the space and increasing reverberation.
When several conversations take place simultaneously, employees may find it difficult to concentrate or follow discussions clearly.
The challenge is therefore not simply to eliminate sound, but to manage how different activities interact within the same environment.
1. Create Separate Zones for Different Activities
One of the most effective ways to manage office noise is to organise the workspace according to how it is used.
Not every activity requires the same acoustic conditions.
Individual work often benefits from a quieter environment, while brainstorming sessions and team discussions naturally involve more conversation.
By dividing an open-plan office into different functional zones, businesses can reduce the number of conflicting activities taking place close together.
For example:
- Quiet work areas: Dedicated spaces for tasks requiring concentration.
- Collaboration zones: Areas where teams can discuss ideas and work together.
- Informal meeting spaces: Smaller areas for short conversations and spontaneous discussions.
- Phone and video call areas: Designated spaces for calls that might otherwise disturb colleagues.
These zones do not necessarily need to be separated by permanent walls.
Furniture, acoustic partitions and thoughtful layouts can help define different working areas while maintaining an open and flexible environment.
2. Use Acoustic Room Dividers to Manage Sound
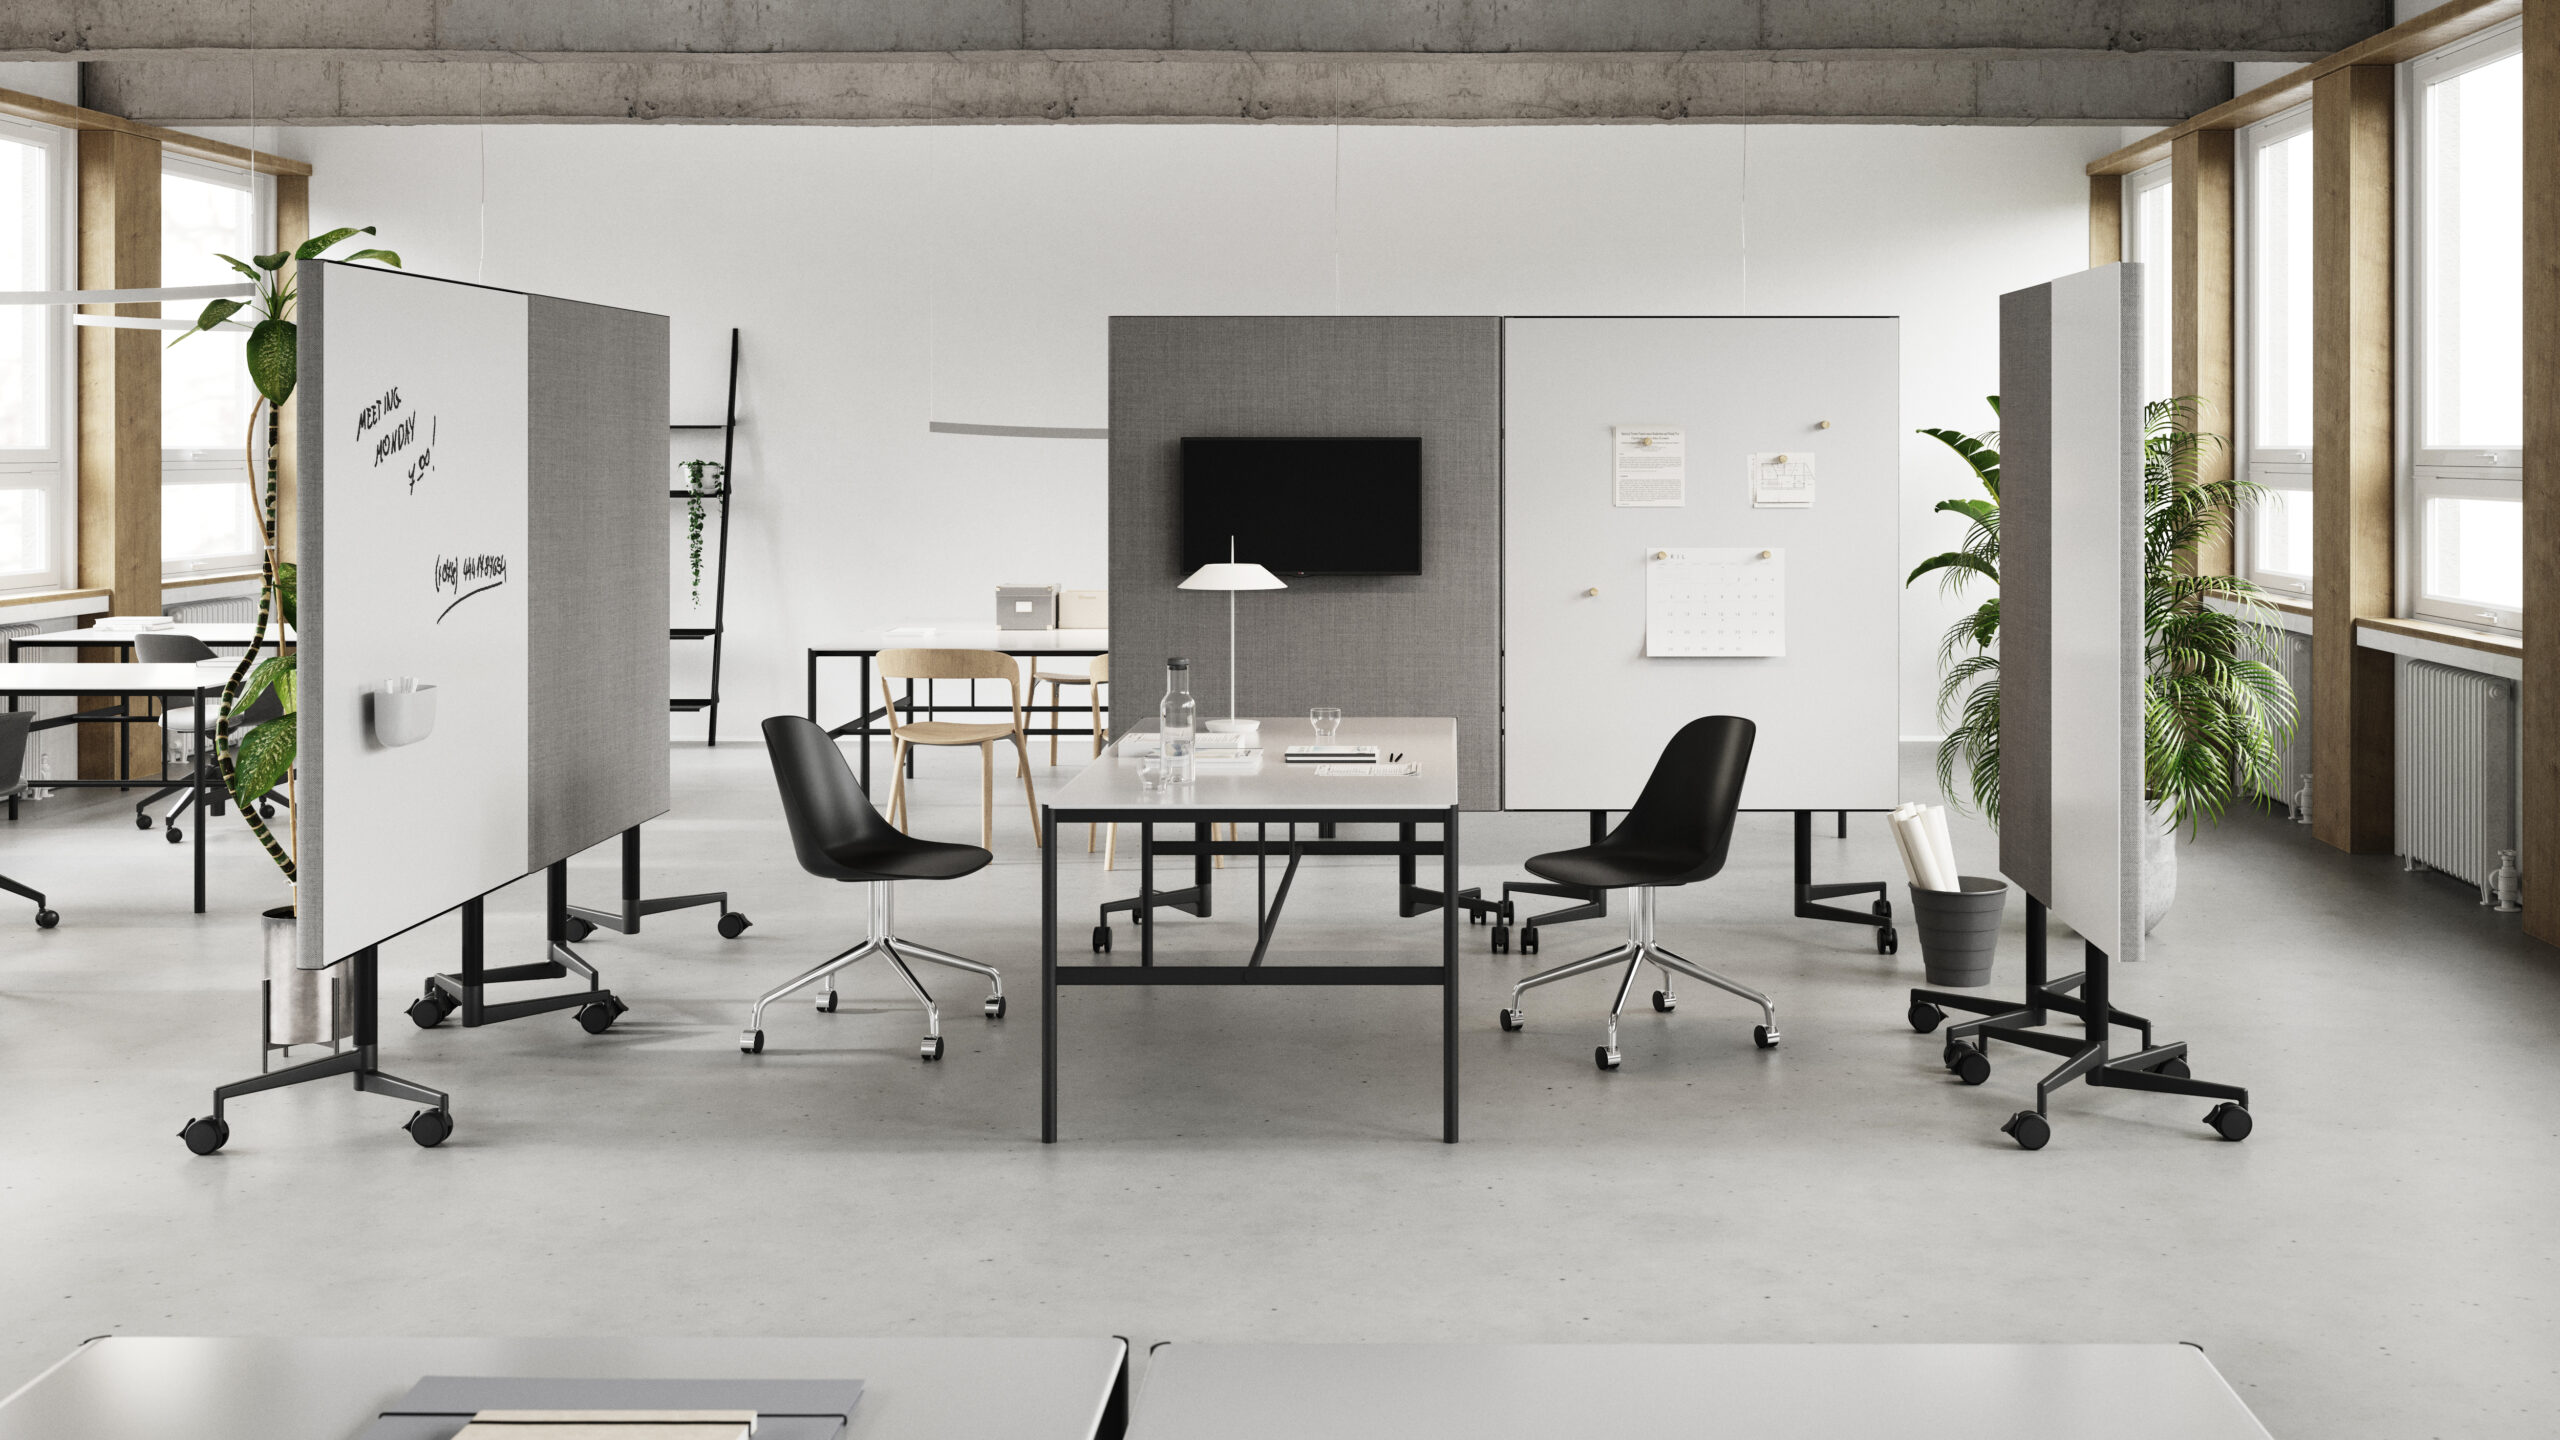
Acoustic room dividers can help create separation between activities within an open office.
Unlike traditional walls, many acoustic partitions can be repositioned as the workspace changes.
They can provide visual screening and, depending on their materials and construction, absorb some of the sound that would otherwise be reflected within the room.
For example, placing an acoustic divider between a collaborative area and individual workstations may help reduce direct sound transmission while creating a clearer boundary between the two activities.
However, acoustic room dividers should not be confused with soundproof walls.
Sound can still travel around and over partitions, so their effectiveness depends on factors such as height, placement, materials and the surrounding environment.
For a closer look at their applications, explore our guide to Acoustic Room Dividers for Modern Offices.
3. Introduce Sound-Absorbing Materials
The materials used throughout an office influence how sound behaves within the space.
Rooms dominated by hard surfaces often experience more sound reflections than spaces that incorporate sound-absorbing materials.
Introducing softer materials can help reduce reverberation and improve acoustic comfort.
Common examples include:
- Acoustic wall panels
- Sound-absorbing ceiling treatments
- Carpets and textile floor coverings
- Upholstered furniture
- Acoustic partitions and screens
The most suitable combination depends on the room’s dimensions, existing materials and acoustic requirements.
It is important to remember that not every soft material provides the same level of sound absorption.
For professional projects, acoustic performance should be assessed using the available product specifications and, where necessary, advice from an acoustic specialist.
4. Keep Noisy Activities Away from Quiet Workstations
Office layout can influence how much employees are disturbed by surrounding activity.
If a frequently used meeting area is positioned directly beside desks intended for concentrated work, interruptions may become a regular problem.
The same applies to circulation routes, communal facilities and areas where people naturally gather.
Consider positioning collaborative spaces away from quieter workstations whenever the available floor plan allows it.
Acoustic partitions, storage units and other furniture can help establish boundaries between different zones.
The objective is not to prevent interaction, but to make it easier for employees to choose an environment that supports the task they are working on.
5. Create Flexible Collaboration Areas
Collaboration is an important part of office life, but it does not always need to take place beside individual workstations.
Providing dedicated areas for brainstorming, planning and project discussions can help keep noisier activities separate from quieter tasks.
Mobile furniture and writing surfaces make these spaces easier to adapt.
For example, CHAT BOARD® MOVE ACOUSTIC combines a magnetic glass writing surface with acoustic materials in a mobile solution.
Teams can use the glass surface to develop ideas, organise information and support discussions, while the acoustic element contributes sound absorption to the workspace.
This allows a product to serve several purposes within a flexible office layout.
For other ways to encourage teamwork through interior design, read How to Create a More Collaborative Office Workspace.
6. Consider the Placement of Meeting Spaces
Meeting rooms and informal discussion areas are important sources of activity in an office.
Their location can affect the acoustic experience of surrounding workstations.
When planning an open workspace, consider where conversations are most likely to occur and how sound may travel into adjacent areas.
Smaller meeting areas can be positioned away from quiet zones, while enclosed rooms may be necessary for longer discussions or confidential conversations.
For flexible offices, movable whiteboards and partitions can help create temporary meeting areas without permanently changing the layout.
However, where a high level of speech privacy or sound isolation is required, enclosed rooms with appropriate acoustic construction are generally more suitable.
7. Establish Simple Guidelines for Shared Workspaces
Not every noise problem can be solved through interior design alone.
The way employees use a shared workspace also influences the sound environment.
Clear expectations can help teams balance communication with the need for concentration.
For example, businesses can encourage employees to take longer calls in designated areas, use meeting spaces for group discussions and respect quiet working zones.
These guidelines are most effective when the office provides suitable alternatives.
A quiet-work policy is difficult to follow if employees have nowhere else to hold conversations.
Combining practical workplace guidelines with thoughtful space planning can therefore create better conditions for different working styles.
8. Plan Office Acoustics as Part of the Interior Design
Acoustic considerations are often most effective when included early in the design process.
For architects and interior designers, this means considering more than the appearance of furniture and partitions.
The relationship between room dimensions, materials, ceiling treatments, workstation placement and circulation routes can influence the overall sound environment.
Acoustic planning should also reflect how the space will be used.
An office designed primarily for individual work may have different requirements from a creative studio where collaboration is central to daily activities.
By integrating acoustic considerations into the broader interior concept, designers can create workplaces that balance functionality, flexibility and visual consistency.
For further inspiration on integrating functional products into commercial interiors, explore Whiteboard Solutions for Architects and Interior Designers.
Can an Open-Plan Office Ever Be Completely Quiet?
An open-plan office will rarely provide the same acoustic privacy as a fully enclosed room.
Even with acoustic materials and carefully positioned partitions, conversations and other sounds may remain audible.
The goal should therefore be to create a more manageable sound environment rather than expecting complete silence.
A combination of acoustic treatments, dedicated work zones, enclosed meeting spaces and flexible furniture can help support both concentration and collaboration.
For workplaces with specific acoustic requirements, professional assessment may be needed to determine the most effective solutions.
Creating a More Comfortable Open-Plan Office
Reducing noise in an open-plan office is about finding the right balance between communication and concentration.
Separating activities, introducing sound-absorbing materials and positioning furniture thoughtfully can all contribute to a more comfortable working environment.
Flexible solutions also make it easier to adapt the office as teams and working patterns change.
Rather than treating acoustics as an isolated issue, consider them part of the overall workplace design.
At CHAT BOARD, we develop multifunctional products that support communication and flexible office environments.
Explore MOVE ACOUSTIC and discover how magnetic glass writing surfaces and acoustic materials can work together in modern workspaces.